


In April 1879, a French postman named Ferdinand Cheval tripped over an oddly shaped limestone rock along his daily 20-mile mail route through Hauterives. He picked up the stone, shoved it into his pocket, and spent the next 33 years hauling thousands more in a wooden wheelbarrow. Working alone at night by the light of an oil lamp, Cheval cemented the stones into his "Palais Idéal," carving concrete walls into fantasy grottos, mythical beasts, and temple pillars until completing the structure in 1912.
Unconventional construction reshaped global cityscapes throughout the twentieth century as builders abandoned standard rectangular frames for experimental shapes. In 1906, Catalan architect Antoni Gaudí began work on Casa Milà in Barcelona, constructing a seven-story apartment block with undulating limestone walls and twisted wrought-iron balconies. Neighbors mocked the rough exterior, naming it "La Pedrera," or the stone quarry, yet it signaled a sharp break from classical urban planning.
Post-World War II materials accelerated these engineering experiments. American inventor Buckminster Fuller designed the Montreal Biosphere as a 206-foot-tall geodesic dome built from steel tubes for the 1967 World Fair. Across Europe, post-war rebuilds allowed designers to test radical layouts. Dutch architect Piet Blom drafted the Kubuswoningen, or Cube Houses, for Rotterdam in 1977. He tipped 38 individual residential cubes 45 degrees onto concrete pylons, completing the elevated neighborhood complex in 1984.
Private individuals also tested structural limits without engineering blueprints or city permits. In 1992, Russian businessman Nikolai Sutyagin started building a timber home on his property along the Dvina River in Arkhangelsk. He added floor after floor of scrap lumber over fifteen years until the house reached thirteen stories and rose 144 feet above the northern landscape. Local fire regulations finally forced city officials to dismantle the towering wooden structure, using heavy machinery to pull down the final timber framing in 2012.
#1 Mind House (Barcelona, Spain)
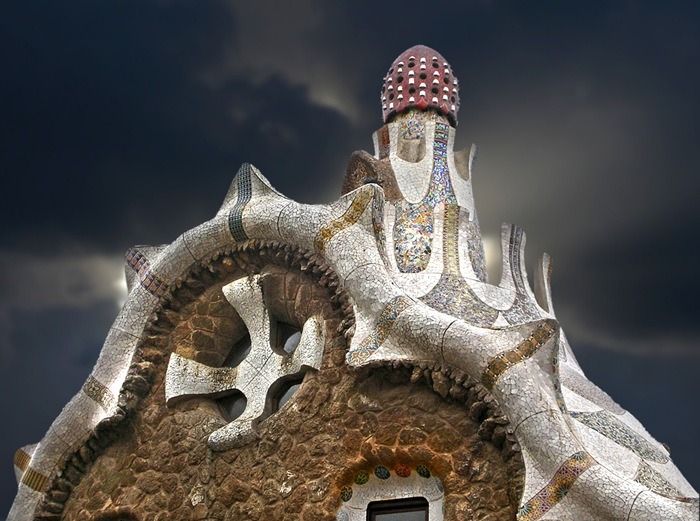
Designed by Antoni Gaudí between 1900 and 1914, Park Güell in Barcelona features organic stone structures and bright mosaic tiles. Gaudí integrated architecture into the natural hillside landscape. Visitors encounter winding pathways, curved benches, and distinctive ceramic lizard sculptures. The project originally intended to be a housing estate for wealthy families, but it eventually became a public park showcasing Catalan modernism.
#2 The Crooked House (Sopot, Poland)
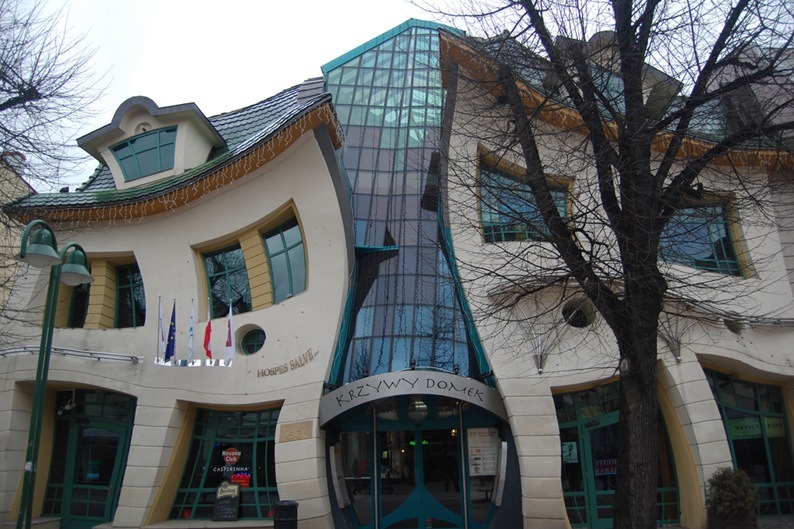
Built in Sopot in 2004, the local shopping center features a strangely warped facade inspired by fairy tale illustrations. Architects Szotyńscy and Zaleski designed the structure with melting walls and curved window frames. People frequently stop to photograph the unusual tourist attraction along Bohaterów Monte Cassino street. Wavy exteriors create an optical illusion that contrasts sharply with neighboring traditional buildings.
#3 Stone House (Fafe, Portugal)
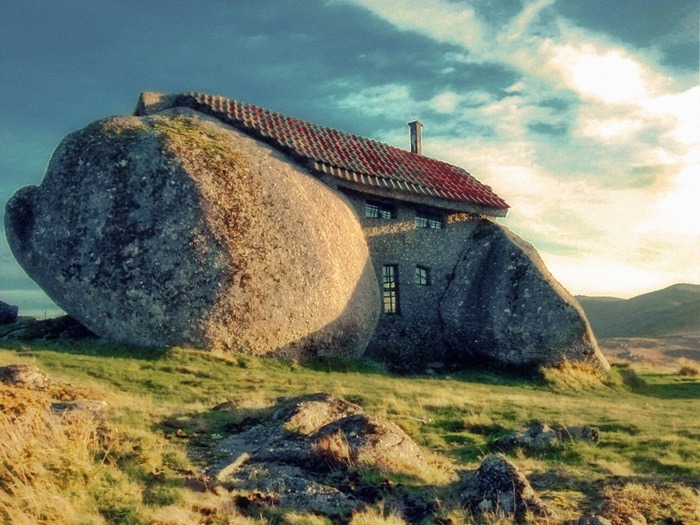
Tucked away in the Fafe mountains of Portugal, Casa do Penedo was constructed in 1974 between four massive granite boulders. Engineer Victor Rodrigues built the rustic dwelling without electricity, using the rocks as natural walls. The unconventional home gained global attention online for its prehistoric aesthetic, drawing curious travelers to the remote rural hillside despite lacking modern municipal utilities.
#4 Lotus Temple (Delhi, India)
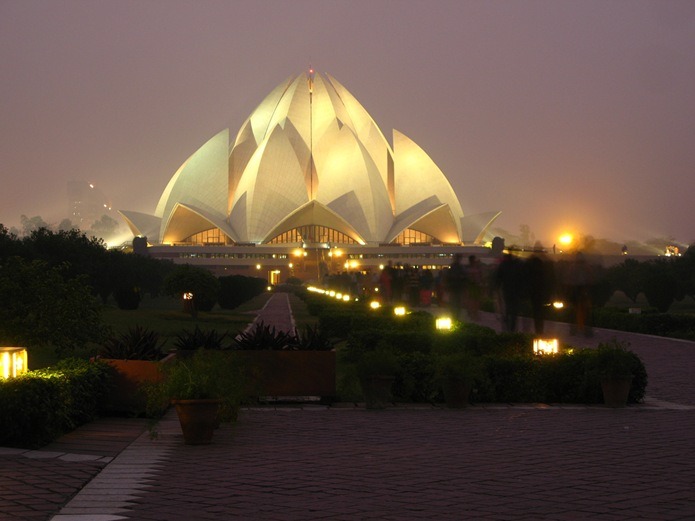
Completed in Delhi in 1986, the Bahá'í House of Worship resembles a blooming lotus flower. Architect Fariborz Sahba designed the structure using 27 free-standing marble petals arranged in clusters of three. Nine doors open into a massive central hall that seats thousands of visitors. The pristine white temple welcomes people of all religions to pray and meditate in silence without any interior idols or pictures.
#5 Cathedral of Brasilia (Brazil)
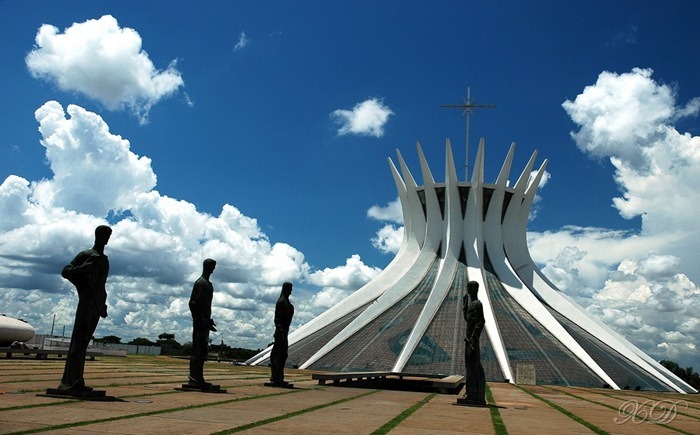
Designed by Oscar Niemeyer and completed in 1970, the Cathedral of Brasilia breaks completely from traditional religious architecture. Sixteen curved concrete columns rise toward the sky like praying hands, creating an open hyperbolic structure. Visitors enter the sanctuary by walking through a subterranean tunnel into a sunlit room. Four giant fiberglass sculptures representing the evangelists stand guard outside the main entrance.
#6 La Pedrera (Barcelona, Spain)
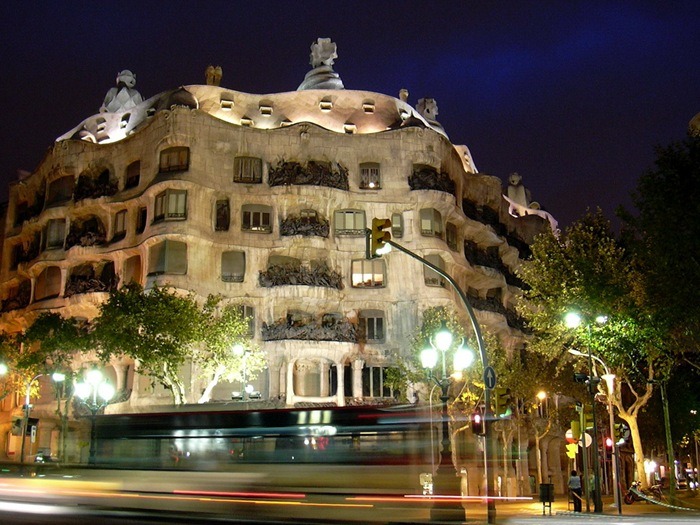
Constructed in Barcelona between 1906 and 1912, Casa Milà features undulating limestone facades and twisted iron balconies. Antoni Gaudí designed the apartment block without load-bearing walls, using self-supporting stone instead. Local residents mocked the rough exterior by calling it La Pedrera, which translates to the stone quarry. Today, the building operates as a celebrated example of experimental twentieth-century urban design.
#7 Atomium (Brussels, Belgium)
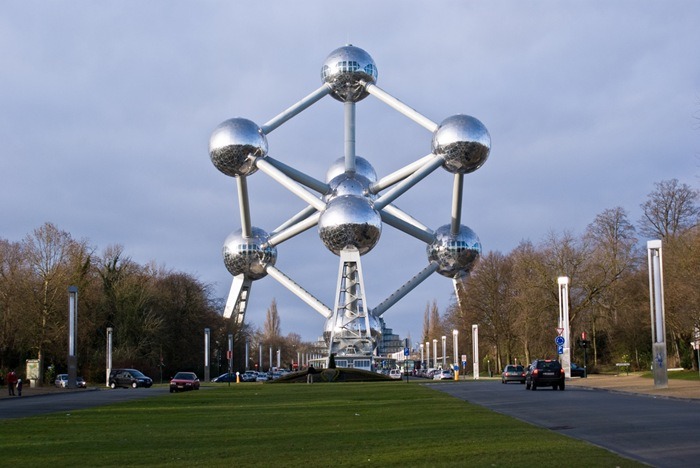
Built for the 1958 Brussels World's Fair, the Atomium stands 335 feet tall. Engineer André Waterkeyn designed nine stainless steel spheres to represent an iron crystal magnified 165 billion times. Elevators transport visitors through tubes connecting the giant interconnected globes. Several spheres house permanent exhibits detailing the history of the structure and offering panoramic views of the Belgian capital.
#8 Museum of Contemporary Art (Niteroi, Rio de Janeiro, Brazil)
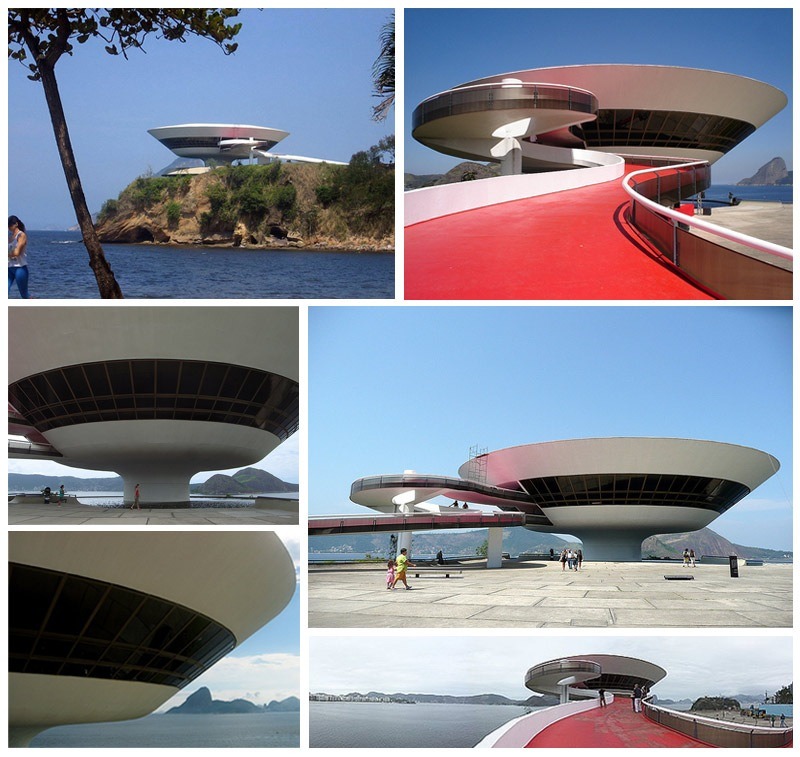
Perched on a cliff overlooking Guanabara Bay, the Niteroi Museum of Contemporary Art opened in 1996. Architect Oscar Niemeyer designed the saucer-shaped building to resemble a flower emerging from the rocks. A wide red concrete ramp leads visitors up into the main exhibition hall. Floor-to-ceiling windows wrap around the structure, providing sweeping views of Rio de Janeiro and the surrounding ocean.
#9 Kansas City Library (Missouri, USA)
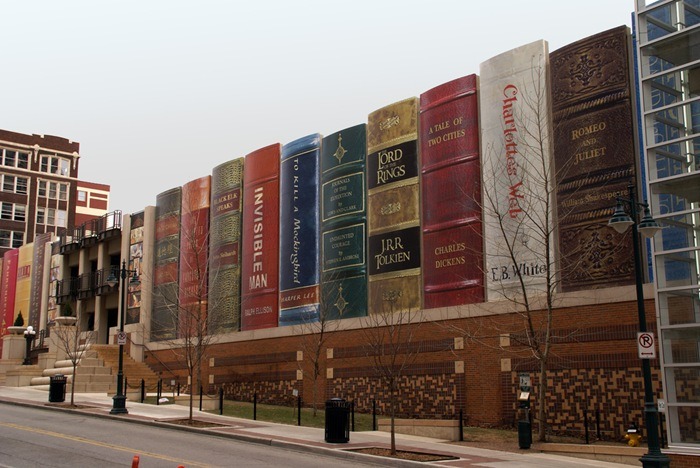
Completed in 2006, the exterior of the Kansas City Public Library parking garage features twenty-two giant book spines. Local residents selected the classic titles displayed on the 25-foot-tall wooden panels. Spines include literary works like Fahrenheit 451, The Lord of the Rings, and Charlotte's Web. The creative facade successfully hides the concrete parking structure while celebrating the love of reading downtown.
#10 Low impact woodland house (Wales, UK)
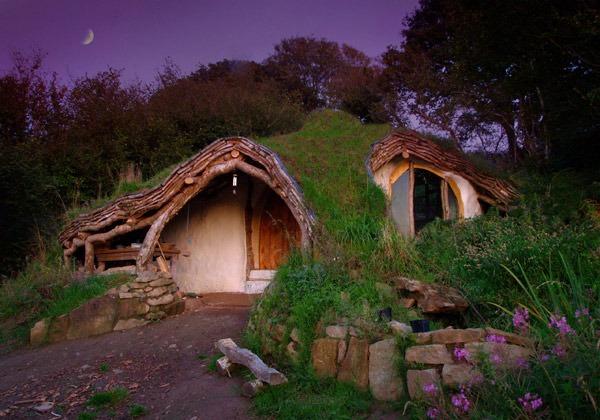
Constructed in the Welsh countryside in 2003, this low-impact dwelling was built entirely from natural materials. Simon Dale spent four months assembling the home using reclaimed timber, straw bales, and mud plaster. Solar panels provide electricity, while water comes from a nearby natural spring. The woodland house demonstrates sustainable living methods through simple, handmade construction techniques that minimize environmental disruption.
#11 Guggenheim Museum (Bilbao, Spain)
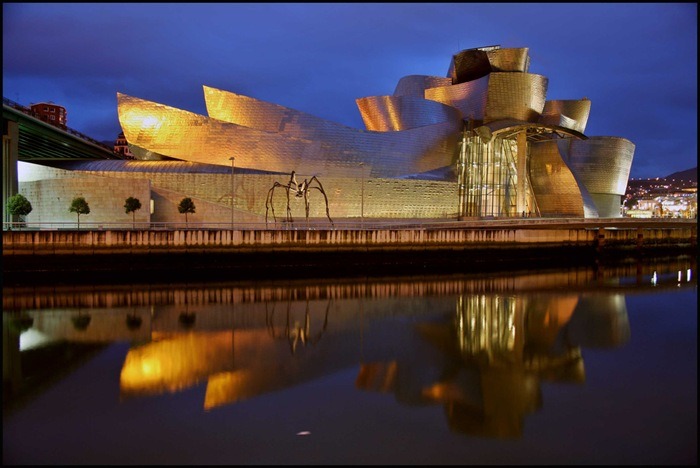
Opened in Bilbao in 1997, the Guggenheim Museum transformed a decaying industrial port city into a global cultural destination. Architect Frank Gehry wrapped the steel frame in thousands of thin titanium panels that ripple in the sunlight. Massive galleries branch out from a soaring central atrium. The radical organic design sparked a worldwide trend of cities commissioning bold architecture for economic regeneration.
#12 Rotating Tower (Dubai, UAE)
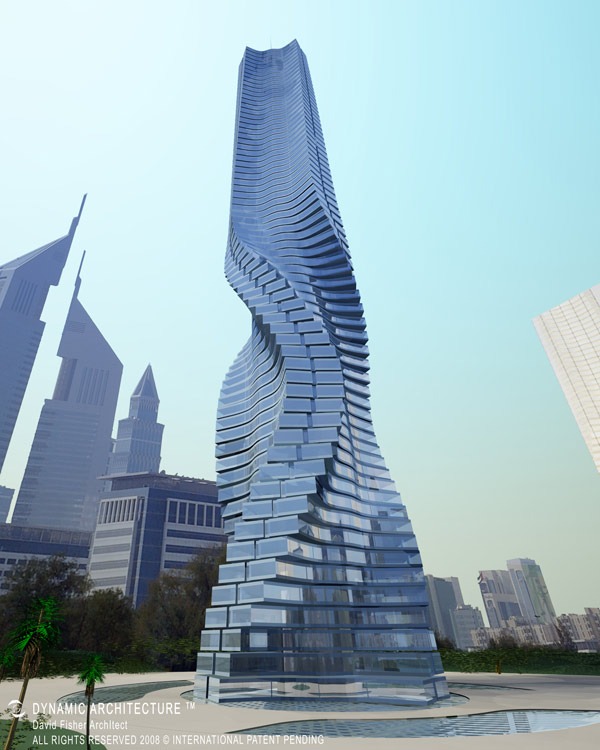
Conceived by architect Dr. David Fisher, the Rotating Tower features floors that spin independently around a central concrete core. Future residents will control the speed and direction of their apartments using voice commands. Wind turbines installed between each level generate enough electricity to power the entire 80-story skyscraper. Construction plans aim to redefine skyscraper engineering through constant motion and green energy.
#13 Habitat 67 (Montreal, Canada)
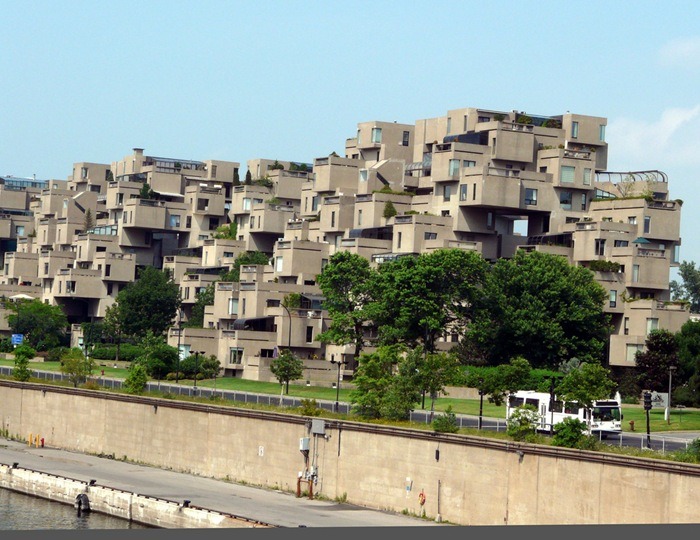
Constructed for the 1967 International and Universal Exposition in Montreal, Habitat 67 reimagined high-density urban housing. Architect Moshe Safdie stacked 354 prefabricated concrete blocks into various geometric configurations. Each individual apartment connects to private rooftop terraces and open-air walkways. The brutalist residential complex created suburban garden environments within a multi-story urban apartment building setting.
#14 Casa da musica (Porto, Portugal)
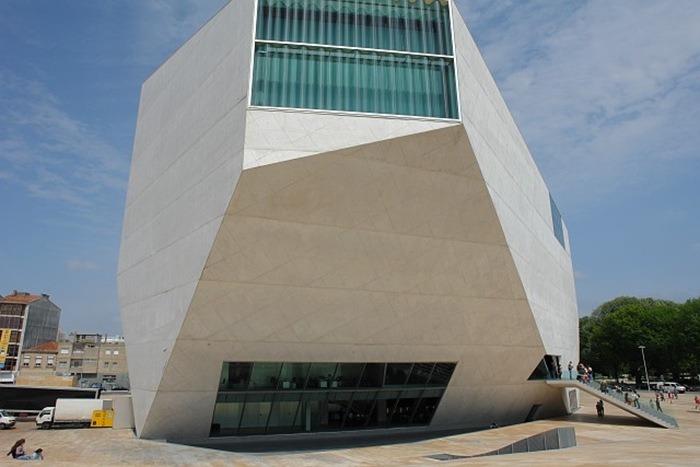
Opened in Porto in 2005, the Casa da Música serves as a primary concert hall for the Portuguese city. Architect Rem Koolhaas designed the asymmetrical polygonal building using white concrete and corrugated glass windows. The unusual faceted shape lacks traditional straight exterior lines entirely. Two massive glass walls allow natural light to flood the main performance auditoriums during orchestral events.
#15 Olympic Stadium (Montreal, Canada)
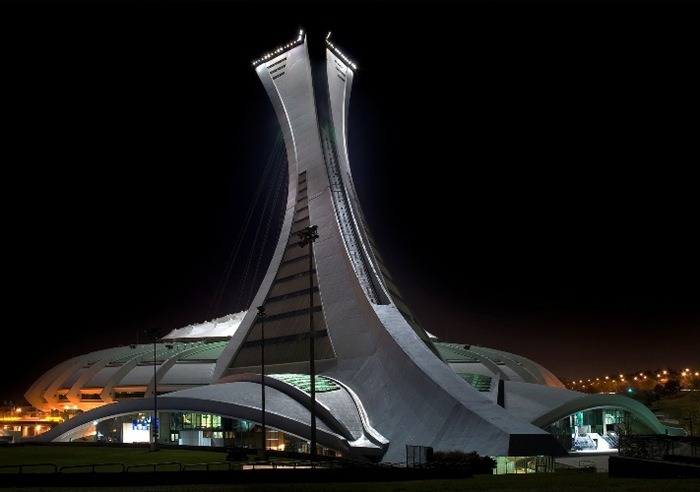
Built for the 1976 Summer Olympics, the Montreal Olympic Stadium features the tallest inclined tower in the world. French architect Roger Taillibert designed the arena with a concrete retractable roof system that faced severe mechanical delays. Financial costs soared during construction, leaving the city with decades of public debt. Today, the distinctive donut-shaped stadium hosts various sporting events and concerts.
#16 Nautilus House (Mexico City, Mexico)
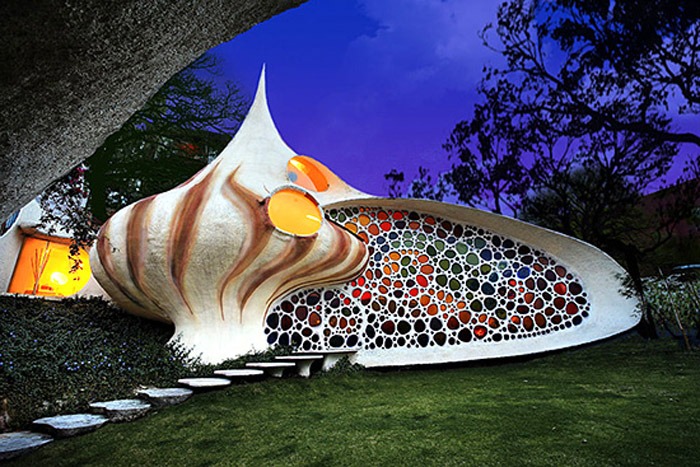
Completed in Mexico City in 2006, the Nautilus House mimics the spiral geometry of a sea shell. Architect Javier Senosiain designed the bio-architecture dwelling using steel-reinforced wire mesh and a special concrete mixture. Colorful stained glass windows cast natural rainbow patterns across the curved interior floors and walls. The organic home completely avoids straight lines and right angles throughout every room.
#17 The National Library (Minsk, Belarus)
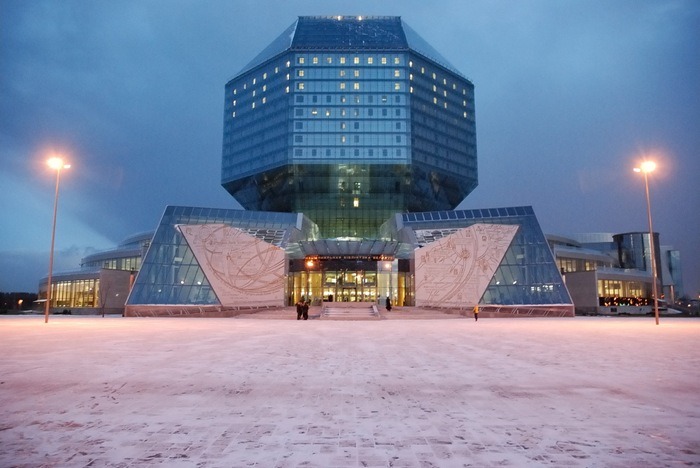
Continuing the architectural theme of the Belarusian capital, this section of the National Library showcases advanced public reading rooms and exhibition spaces. Visitors pass through expansive glass entryways into light-filled multi-story atriums. Engineers integrated automated book delivery systems to transport materials quickly from underground storage vaults. The facility combines modern information technology with striking geometric exterior design.
#18 Conch Shell House, Isla Mujeres, Mexico
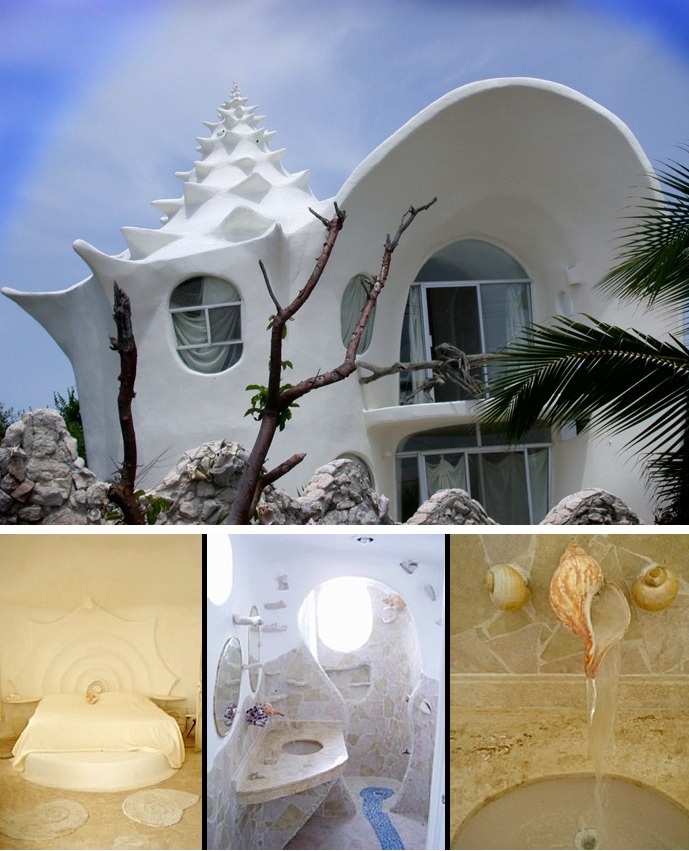
Located on Isla Mujeres in Mexico, the Conch Shell House was built in 2001 using recycled materials and concrete. Designer Eduardo Ocampo shaped the residence to honor local marine life and ocean environments. The exterior features smooth curves, embedded seashells, and coral textures. Owners live inside a whimsical seashell layout that avoids conventional square rooms entirely.
#19 House Attack (Vienna, Austria)
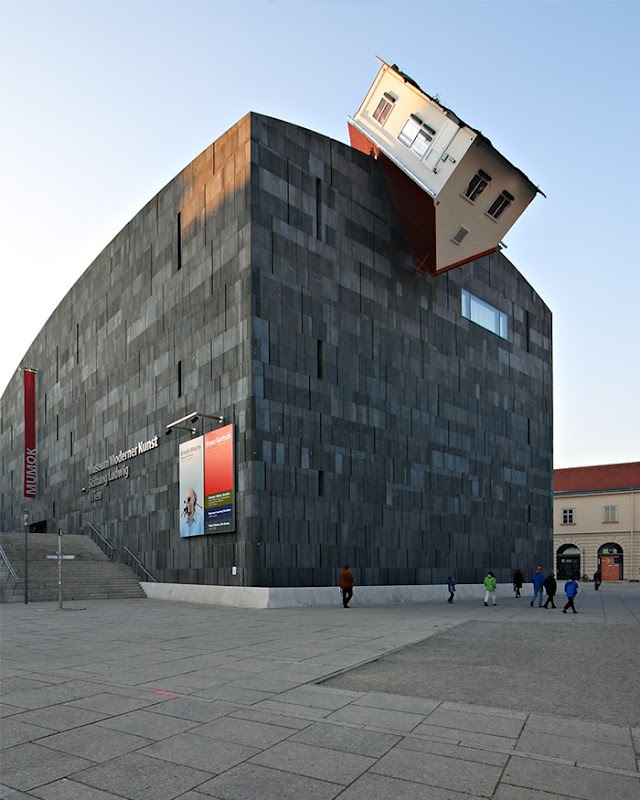
Installed on the roof of Vienna's Museum of Modern Art in 2006, House Attack is a temporary sculpture created by Erwin Wurm. Small family homes appear to have crashed upside down into the upper facade of the massive museum. Provocative art pieces startle pedestrians walking below on city streets. Installations combine domestic architecture with sculptural absurdity to challenge urban viewers.
#20 Bibliotheca Alexandrina (Egypt)
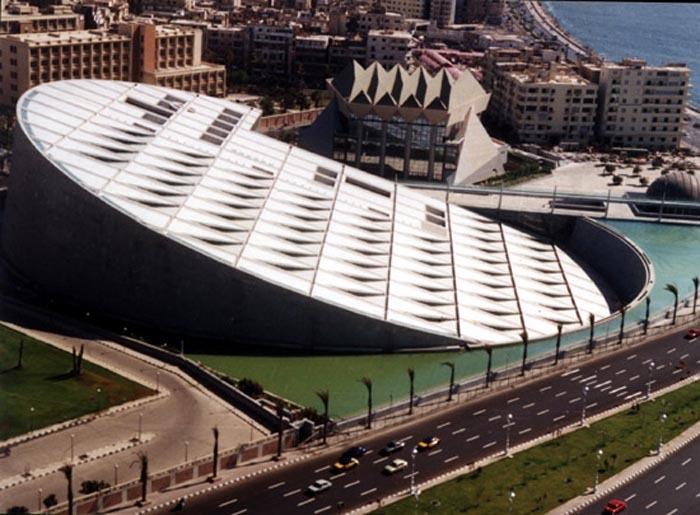
Opened in Alexandria in 2002, the Bibliotheca Alexandrina honors the ancient library lost in antiquity. Norwegian architecture firm Snøhetta designed the massive circular granite building to resemble a sundial leaning toward the Mediterranean Sea. The exterior wall features carved characters from dozens of different global alphabets. Inside, the massive reading room accommodates millions of volumes beneath a glass roof.
#21 Cubic Houses (Kubus woningen) (Rotterdam, Netherlands)
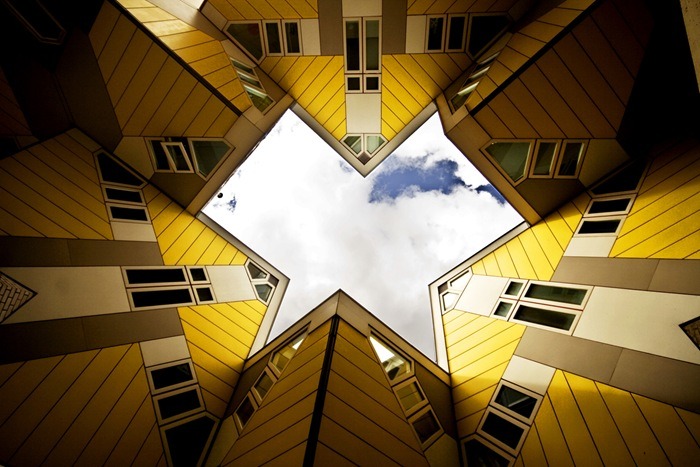
Inside the Rotterdam Cube Houses, residents navigate narrow staircases connecting three levels of living space. The slanted exterior walls restrict window views primarily to the sky and neighboring tilted cubes. Bedrooms occupy the uppermost point of each triangular structure. The unconventional layout demonstrates how experimental geometric design can create functional urban housing within a crowded European city.
#22 Ideal Palace (France)
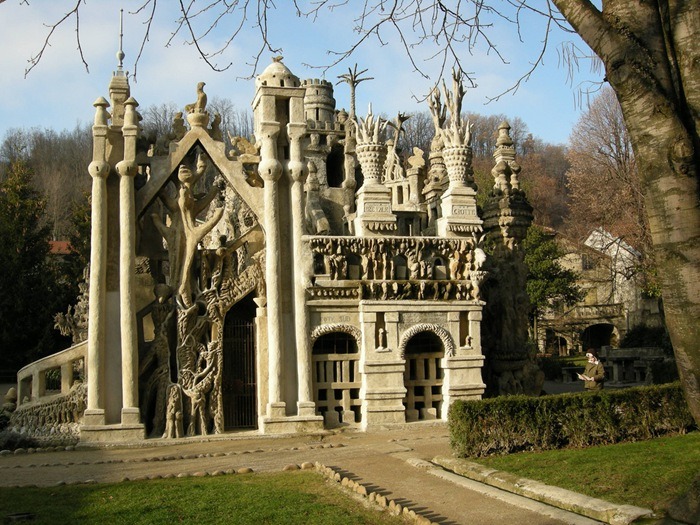
French postman Ferdinand Cheval spent 33 years hauling limestone rocks in a wooden wheelbarrow along his daily mail route. Working alone at night by oil lamp, he cemented the stones into his Palais Idéal in Hauterives. The fantastical structure features grottos, mythical beasts, and temple pillars. Cheval completed the massive folk art masterpiece in 1912 without any formal engineering training.
#23 The Church of Hallgrimur, Reykjavik, Iceland
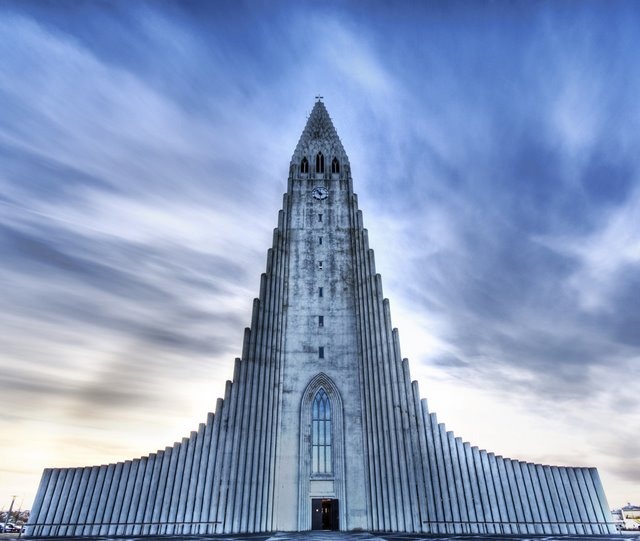
Dominating the Reykjavik skyline, Hallgrimskirkja church was designed by architect Guðjón Samúelsson in 1937 and finished in 1986. The expressionist concrete facade mimics the basalt lava columns formed by cooling volcanic activity across Iceland. A towering 244-foot spire rises above the city center, visible from miles away. Inside, a massive pipe organ with over five thousand pipes fills the sanctuary with music.
#24 Eden project (United Kingdom)
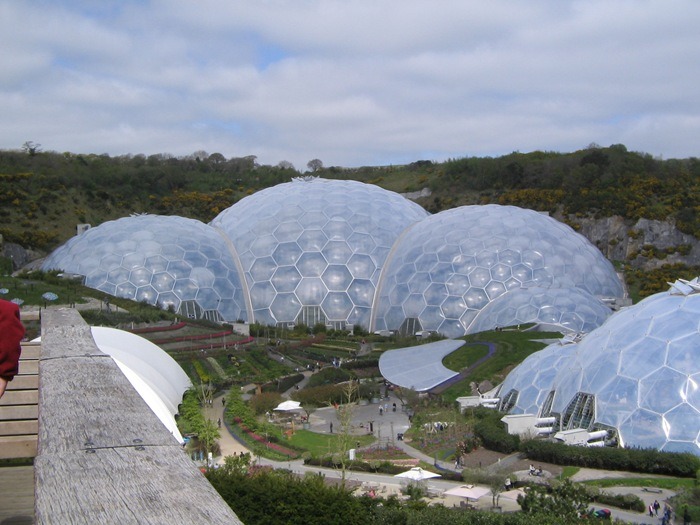
Located in Cornwall, the Eden Project occupies a reclaimed china clay pit in the United Kingdom. Architect Nicholas Grimshaw designed massive geodesic domes made from hexagonal ETFE panels to create controlled tropical and Mediterranean biomes. Thousands of plant species thrive inside the artificial greenhouses. The facility opened in 2001 to educate the public about botany, conservation, and human dependence on nature.
#25 The Museum of Play (Rochester , USA)
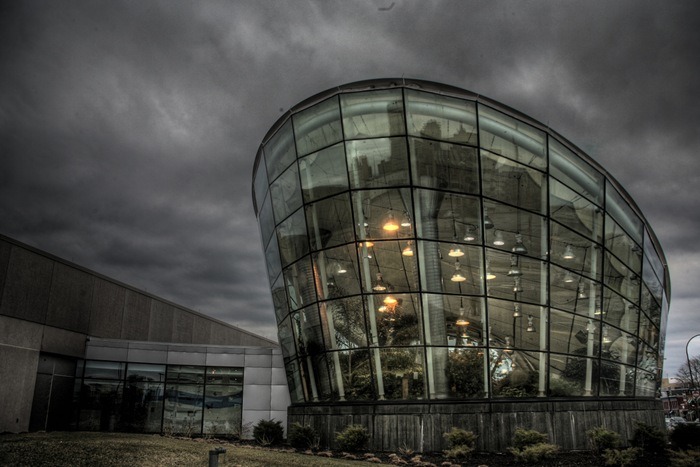
Located in Rochester, New York, the Strong National Museum of Play explores the history of human play, toys, and video games. Institutions house extensive collections of board games, dolls, and arcade machines. Interactive galleries invite visitors to experience historical eras through hands-on play. The museum operates as a major cultural repository dedicated to preserving recreational artifacts and popular culture.
#26 Atlantis (Dubai, UAE)
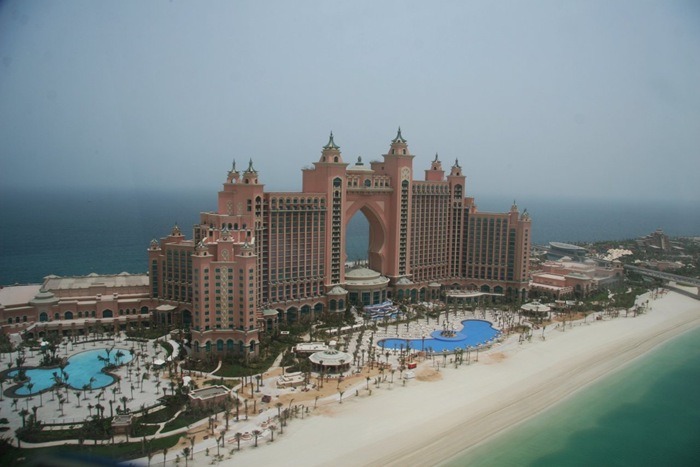
Opened on the Palm Jumeirah in Dubai in 2008, the Atlantis resort hotel draws inspiration from the mythical sunken city. Massive luxury complexes feature marine habitats, water parks, and thousands of hotel rooms. Elaborate architectural details incorporate Arabian motifs alongside oceanic themes. Resorts anchor the outer crescent of the artificial archipelago, attracting international tourists to the Persian Gulf.
#27 Montreal Biosphere (Canada)
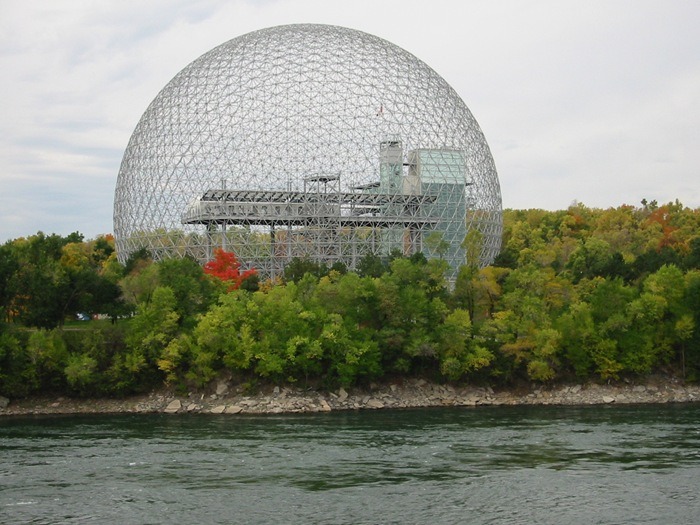
American architect Buckminster Fuller designed the Montreal Biosphere for Expo 67. Standing 206 feet tall, the structure was built as a massive geodesic dome using a rigid framework of steel tubes. Originally enclosed in a transparent acrylic bubble that burned off in a 1976 fire, the skeleton remained standing along the St. Lawrence River. Today, the site functions as an environmental museum dedicated to water management and climate change education.
#28 Wonderworks (Pigeon Forge, TN, USA)
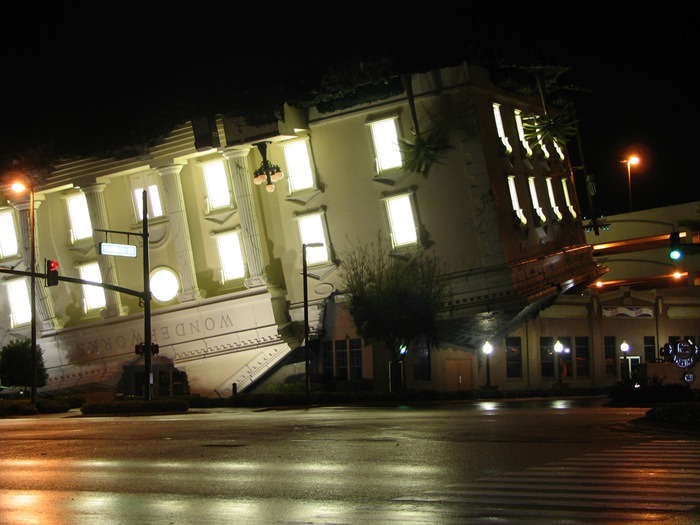
Positioned along the Parkway in Pigeon Forge, Tennessee, WonderWorks catches the eye because the entire structure appears to be completely upside down. Designers incorporated an elaborate backstory involving a top-secret scientific laboratory that supposedly levitated from the Bermuda Triangle before crashing roof-first into the Tennessee soil. Opened in 1998, the building houses an interactive amusement park featuring hands-on science exhibits, a rope course, and laser tag arenas.
#29 The Basket Building (Ohio, USA)
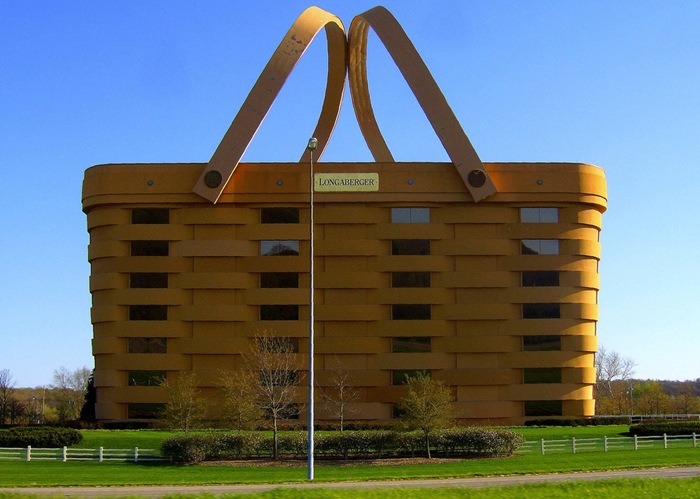
Company founder Dave Longaberger commissioned a seven-story corporate headquarters in Newark, Ohio, that replicated his company's best-selling product. Opened in 1997, the Longaberger Company building is an exact scaled-up replica of a medium market basket, weighing roughly 9,000 tons. Two massive steel handles sit atop the roof, weighing nearly 150 tons and heated during winter to prevent ice accumulation. The structure cost thirty million dollars and features a massive atrium inside.
#30 Kunsthaus (Graz, Austria)
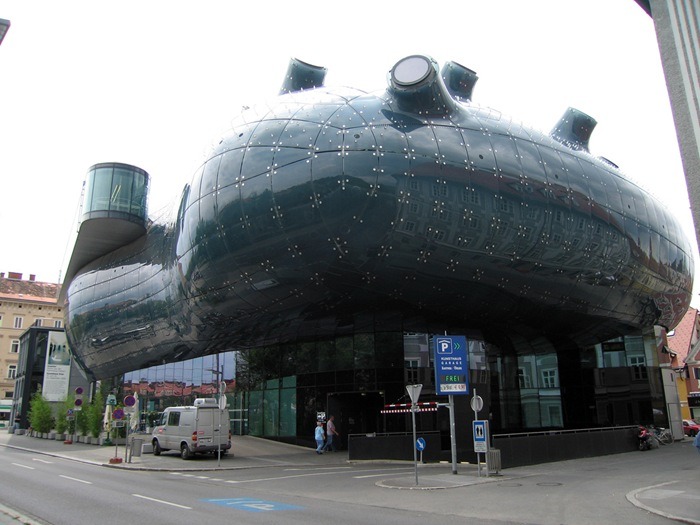
Exhibition spaces for contemporary art line the banks of the Mur River inside a futuristic shell known as Kunsthaus Graz. Architects Peter Cook and Colin Fournier designed the structure, which locals quickly nicknamed the Friendly Alien because of its blue acrylic panel skin and bulbous contours. The building integrates futuristic media art into its exterior facade using thousands of fluorescent rings. This programmable display screen projects glowing text and shifting patterns visible across the Austrian city.
#31 Forest Spiral (Darmstadt, Germany)
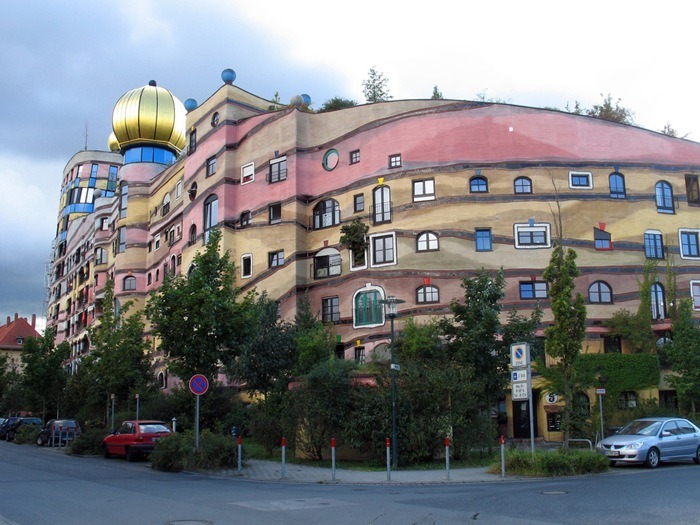
Twelve stories of winding apartments form the Waldspirale, a residential complex completed in Darmstadt, Germany, in the year 2000. Friedensreich Hundertwasser designed the horseshoe shape that rises steadily like a coiled ramp. Over one thousand windows break the mold of uniform design, each built with unique frames crafted to individual specifications. Earth and trees cover the sloping roof line, blending residential apartments directly into the surrounding natural landscape.
#32 Wooden Gagster House (Archangelsk, Russia)
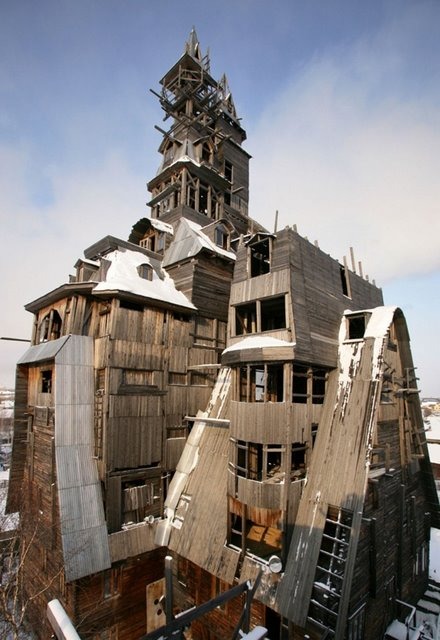
Nikolai Sutyagin began constructing a timber home along the Dvina River in Arkhangelsk during 1992. Over fifteen years, he added floor after floor of scrap lumber using basic hand tools without formal architectural blueprints. The resulting wooden tower reached thirteen stories and rose 144 feet above the northern landscape. Local fire regulations eventually forced city officials to condemn the structure, pulling down the final timber framing with heavy machinery in 2012.
